Fit-out coordination
Review the interior package, trade interfaces, access restrictions and installation sequence.
Design intent, made tangible.
Translate an agreed interior design into a coordinated sequence of finishes, installations and final details.
Explore the discipline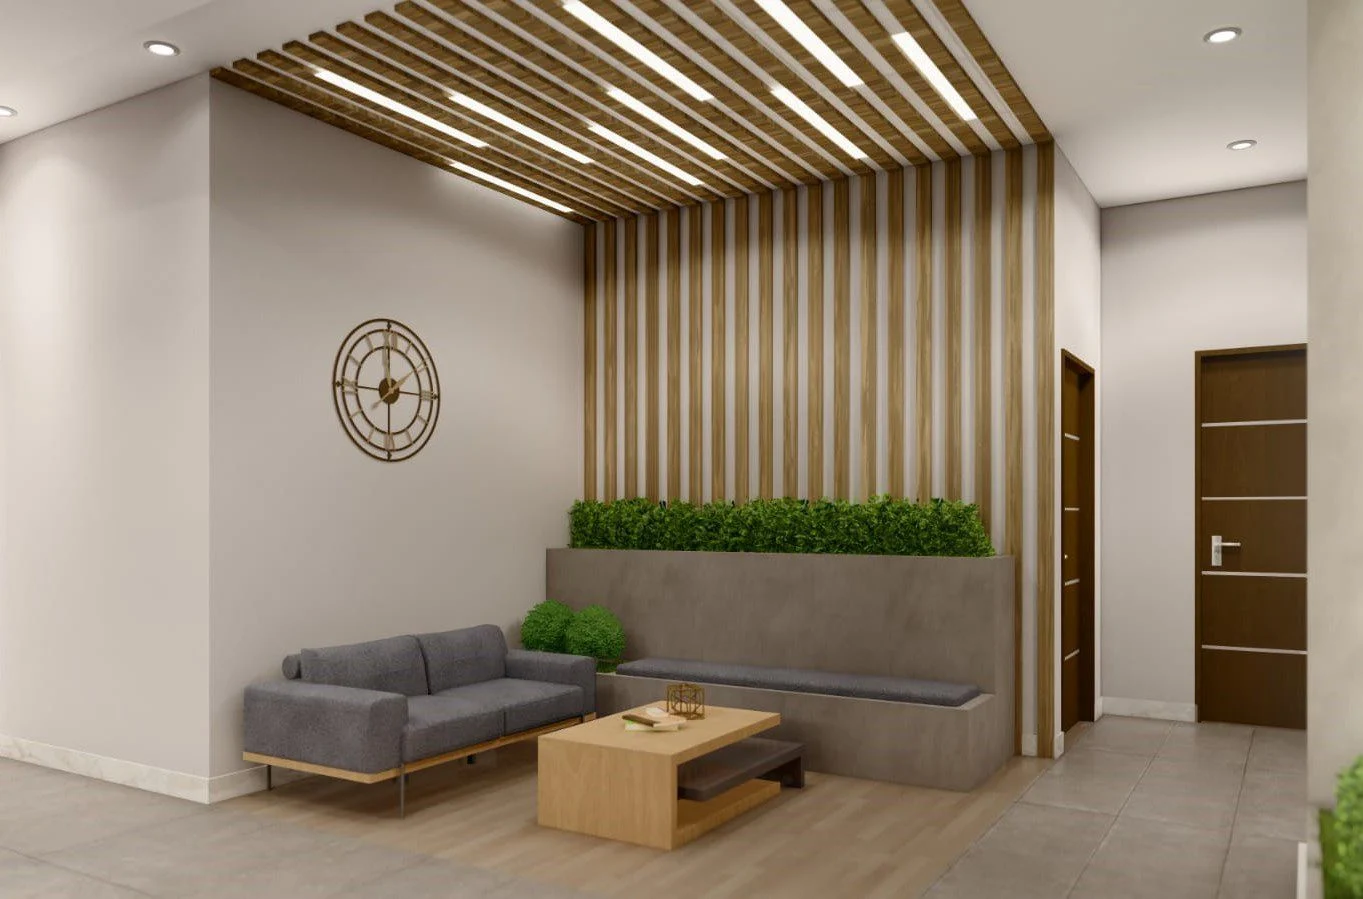
Fit-out brings many decisions together in a confined space: ceiling lines, wall finishes, joinery, furniture and the interfaces with building services. Haq Associates’ selected work includes complete interior works at Artistic Milliners and general contracting at Zeeruk International, both with their original external design credits.
Complete interior works are documented at Artistic Milliners, designed by Studio Substractive. Zeeruk International records Haq Associates as general contractor, with design by Arbol.
The appointed designer retains responsibility for the design intent. Building management, specialist service contractors and technical designers contribute the approvals and technical information required by the agreed fit-out scope.
Review the interior package, trade interfaces, access restrictions and installation sequence.
Bring specified surfaces, joinery and furniture into a coordinated execution package.
Review installation quality, remaining items and the information needed for handover.
A starting point for the agreed appointment. The final deliverables depend on the project brief and contracted scope.
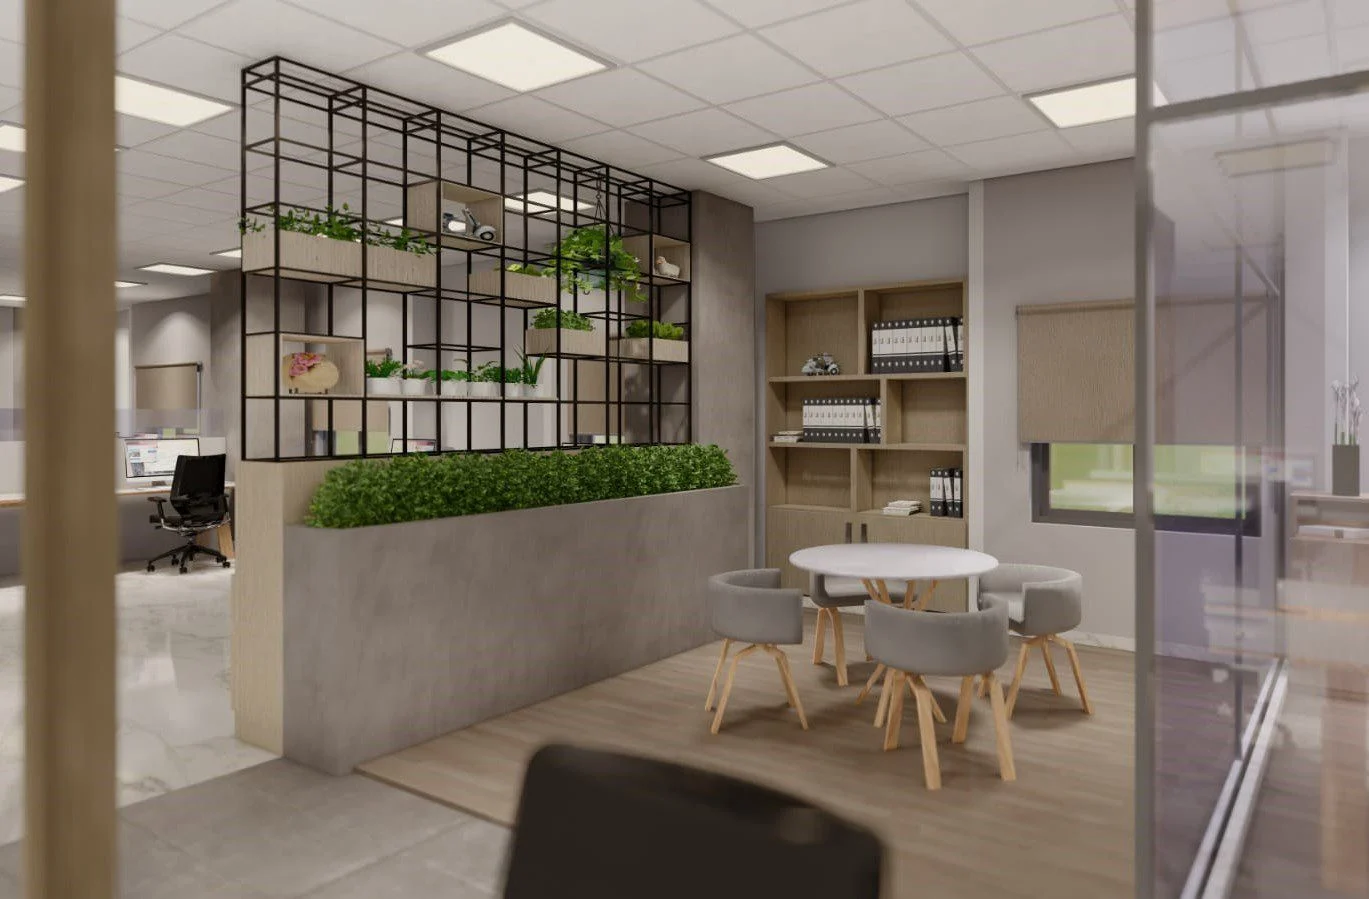
Clarify dimensions, specifications and unresolved interfaces with the appointed designer.
Coordinate concealed works, finishes and installations in the order the space requires.
Review alignment, junctions and the final presentation before handover.
Confirm applicable fit-out rules, delivery access and permitted working arrangements.
Coordinate ceiling access, service outlets and furniture positions before finishes are closed.
Plan how completed surfaces and existing areas will be protected during subsequent work.
Original design credits and Haq Associates’ recorded scope accompany every project.
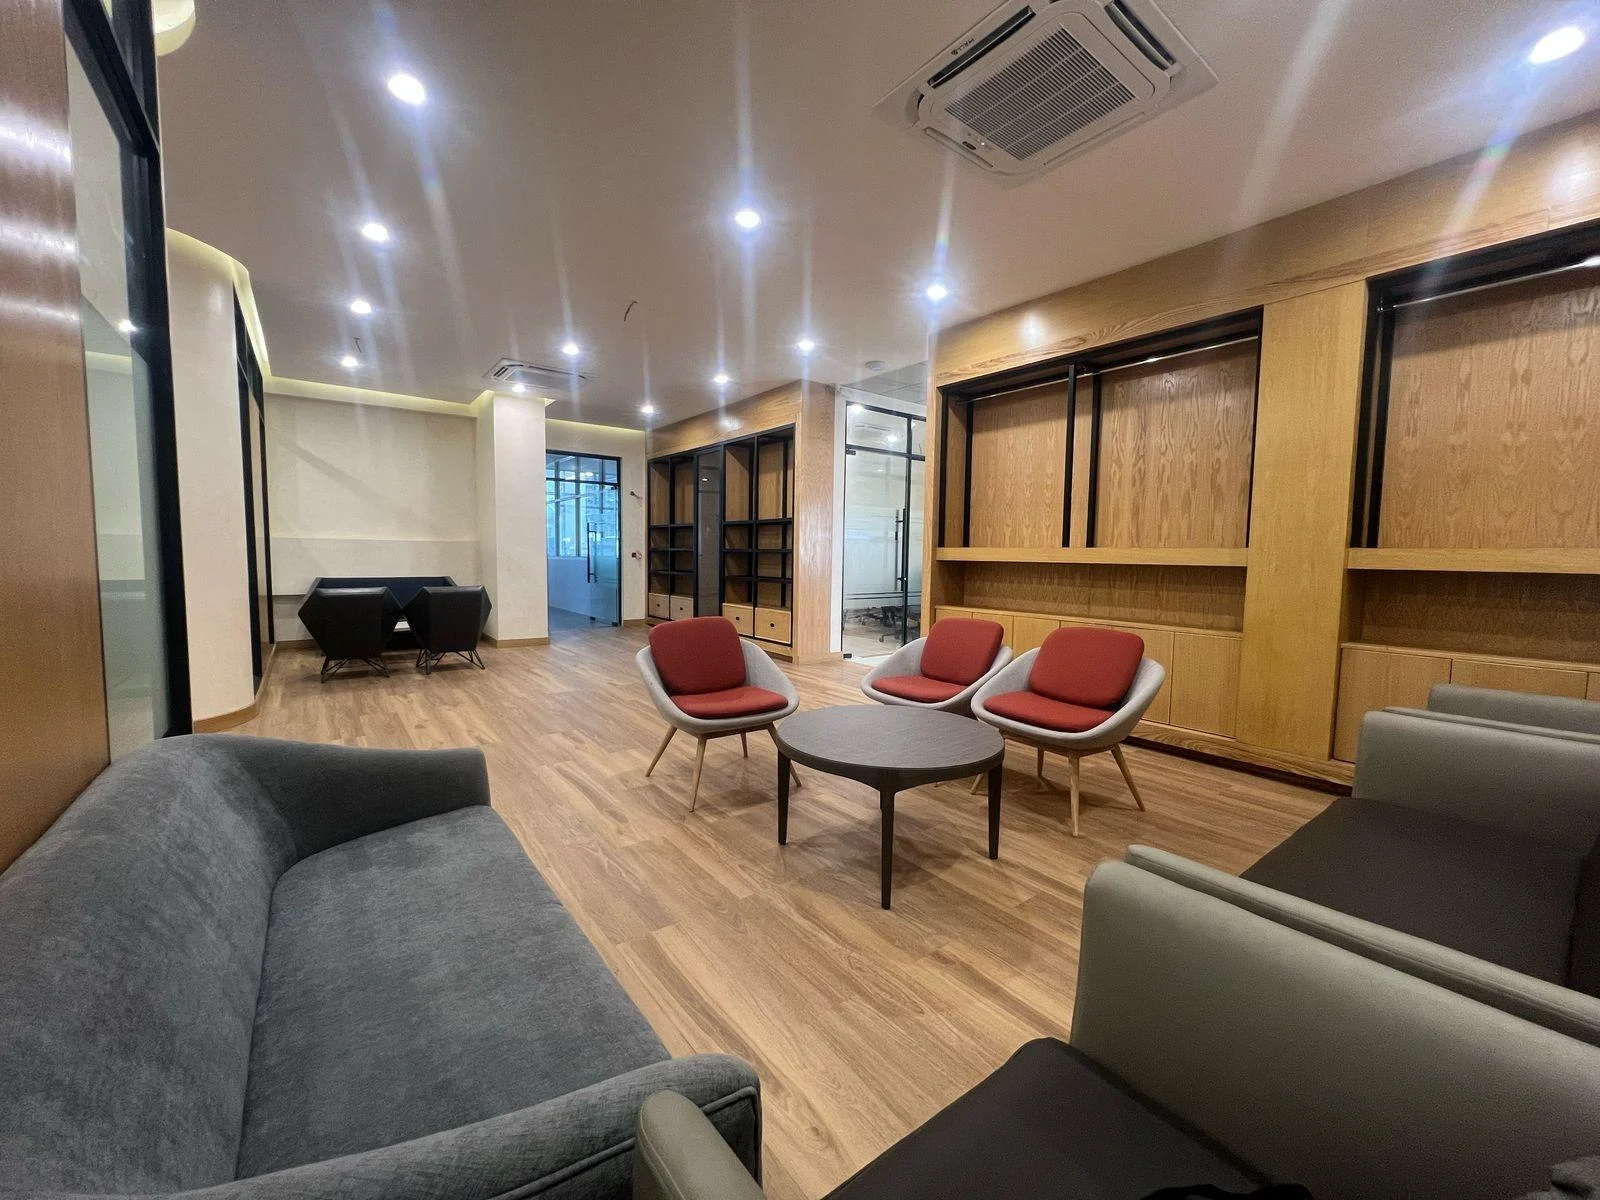 01 / AL HAQ INTERIOR
06 VIEWS
Karachi · 5,000 sq ft
Complete interior works, with design by Studio Substractive.
02 / AL HAQ INTERIOR
07 VIEWS
Karachi · 5,000 sq ft
General contracting, with design by Arbol.
Yes, this delivery relationship is represented in the selected portfolio. The design information, approval process and execution responsibilities should be agreed before work begins.
Access, separation, working hours and operational constraints need to be reviewed for the specific site. An occupied-site programme should not be assumed without that review.
Only the trades identified in the agreed scope. Specialist systems, technical approvals and third-party packages should be listed with their responsible parties.
Discuss interior fit-out & execution, your priorities and the scope your project needs.