Interface review
Identify where service routes, outlets and access requirements meet ceilings, joinery and other finishes.
Make room for what lies behind.
Bring building-service interfaces into the conversation before the interior is finished.
Explore the discipline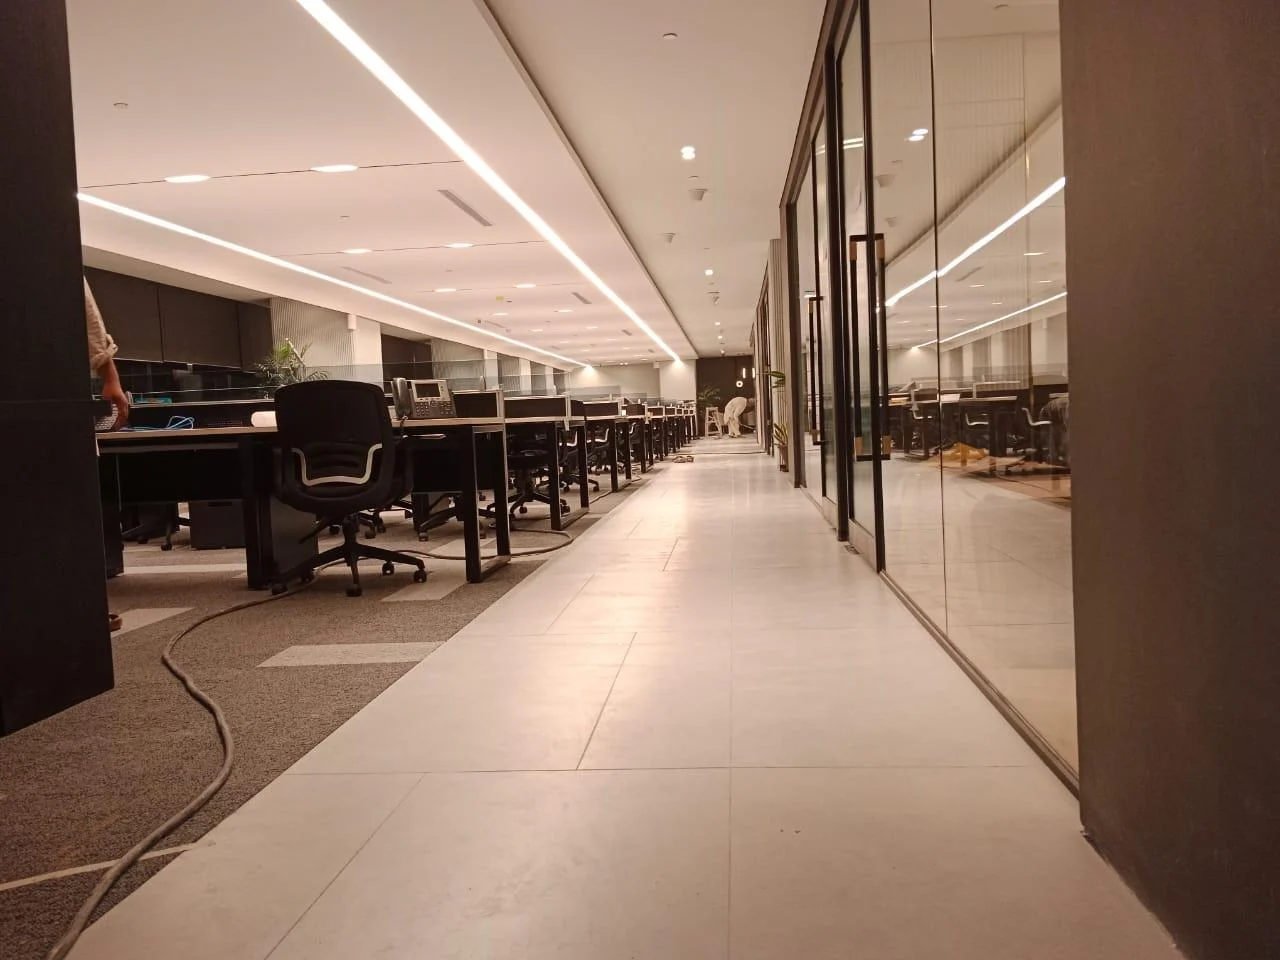
Mechanical, electrical and plumbing services affect ceiling space, access, furniture and the usability of a finished interior. The company profile lists these disciplines within its service scope. A coordination brief should establish what information is required, who produces it and how technical decisions reach the execution team.
Mechanical, electrical and plumbing are listed company services. None of the eight selected project records attributes a specific MEP package to Haq Associates; the project below illustrates coordination context only.
System sizing, engineering calculations, specialist design, commissioning and statutory certification must be assigned to the responsible qualified technical parties. An in-house engineering team or a named technical partnership is not established by the available profile.
Identify where service routes, outlets and access requirements meet ceilings, joinery and other finishes.
Define the drawings, technical decisions and approvals required from appointed specialists.
Agree installation interfaces and inspection points within the contracted work package.
A starting point for the agreed appointment. The final deliverables depend on the project brief and contracted scope.
Identify the designer, specialist installer and approving party for each system.
Review routes, clearances, access panels and visible fixtures against the interior information.
Confirm which party supplies testing records, operating information and required certifications.
Equipment and connections need accessible locations after the interior is complete.
Allow the responsible specialists to confirm routing, clearances and system-specific requirements.
Testing, commissioning and certification requirements should be agreed before installation.
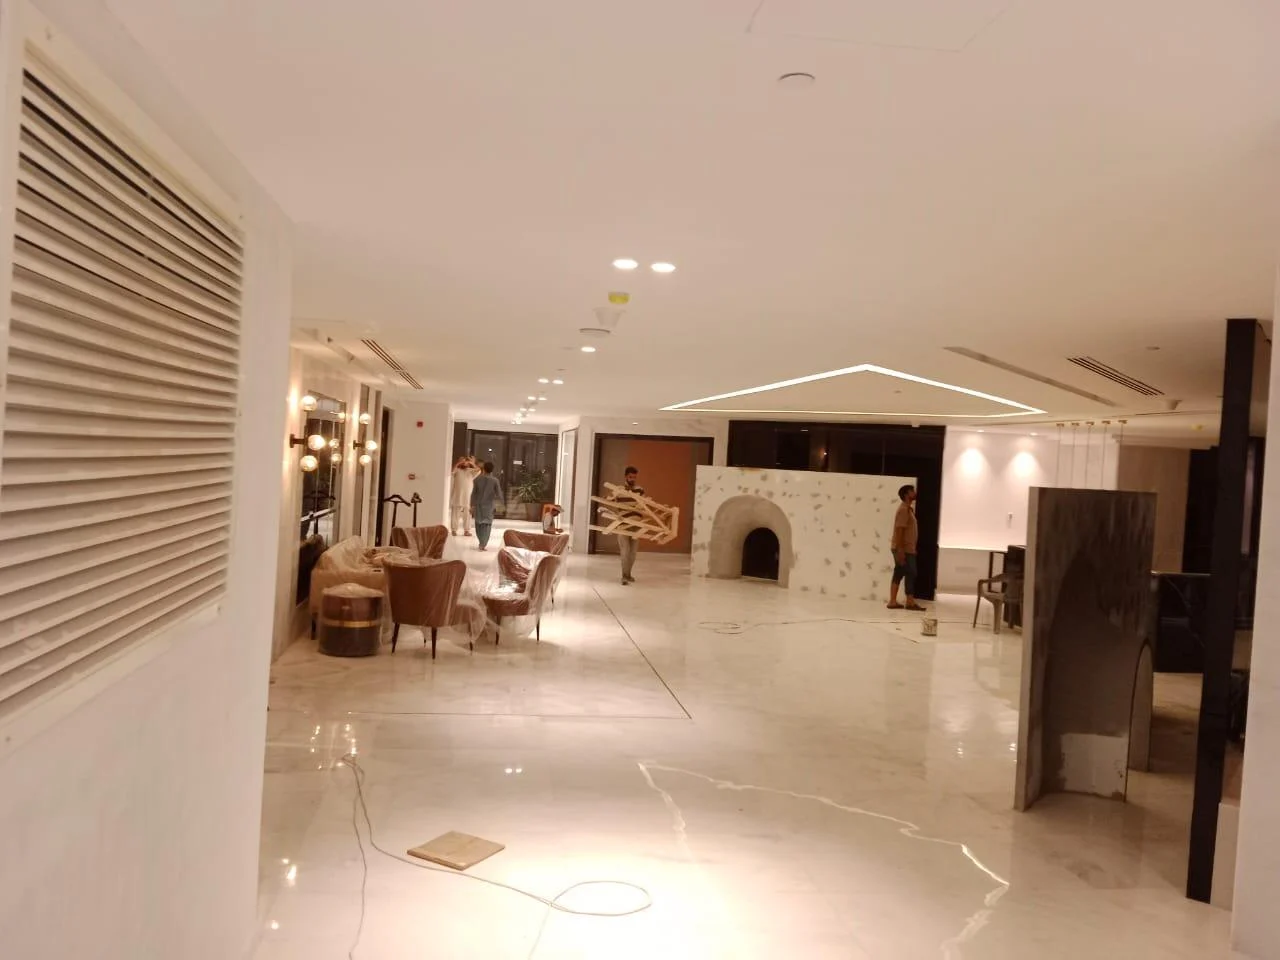
Read the recorded scope alongside the image. This reference does not establish MEP delivery.
01 / AL HAQ INTERIOR
05 VIEWS
Dolmen Sky Tower, Karachi · 20,000 sq ft
Context reference Coordination context only: Haq Associates’ documented scope is metalwork & project management. Design: NBCL. No MEP scope is attributed.
Engineering design is not implied by coordination. It requires a defined appointment, responsible technical professionals and an agreed deliverable schedule.
The selected portfolio does not document a specific MEP installation scope. The TPL Head Office reference is shown for its recorded project management and metalwork scope only.
Provide available architectural and services drawings, building requirements, existing-system information and details of your appointed consultants.
Discuss mep & technical coordination, your priorities and the scope your project needs.