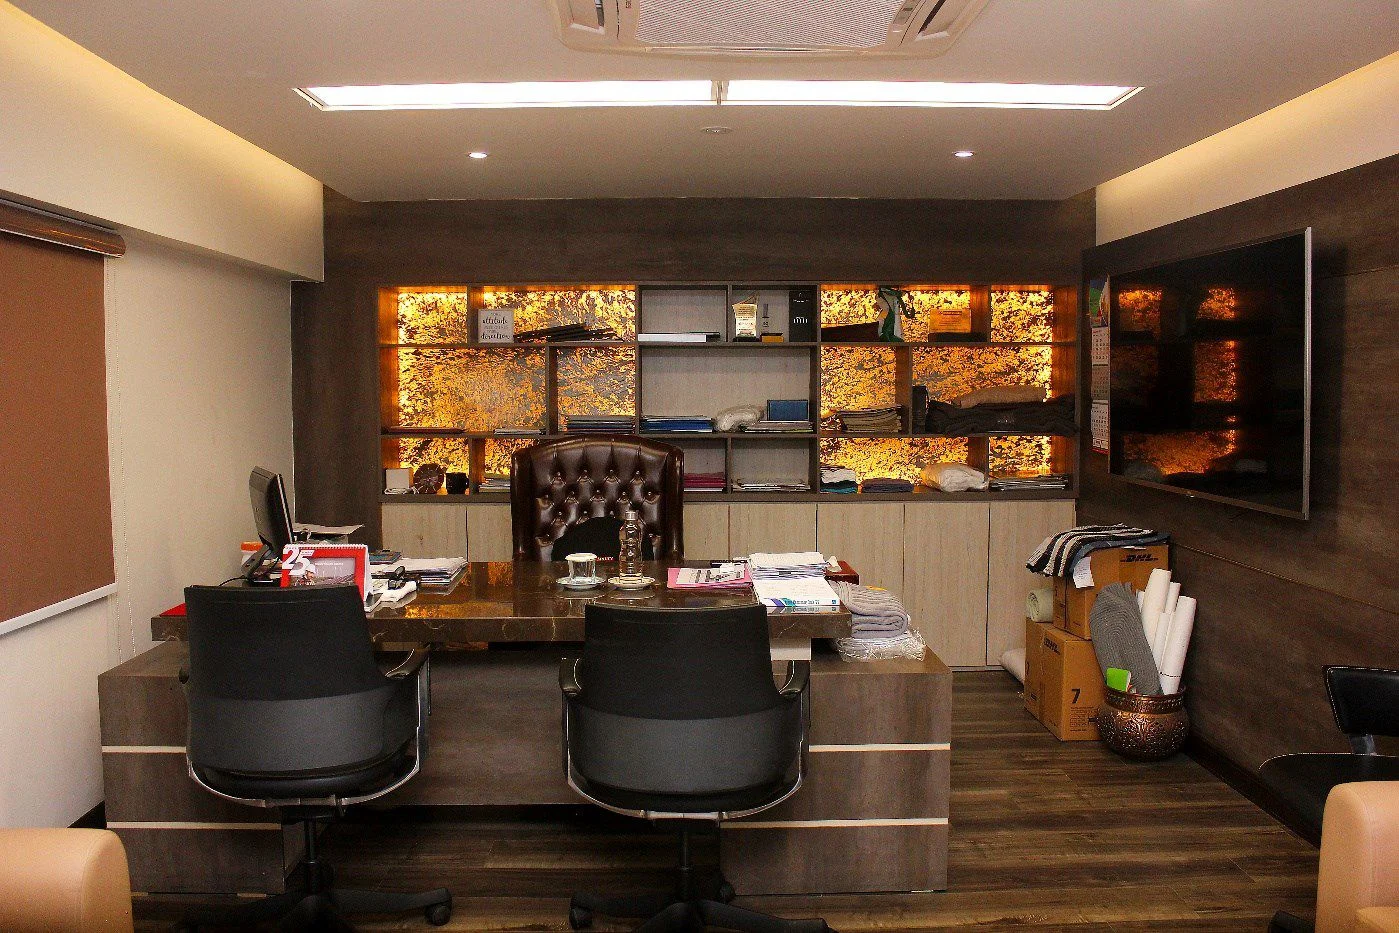
 01 / AL HAQ INTERIOR
05 VIEWS
Commercial · Textile retail
Bari Textile Mills
Karachi · 3,000 sq ft
- Design
- Bari in-house
- Haq Associates
- Turnkey with furniture
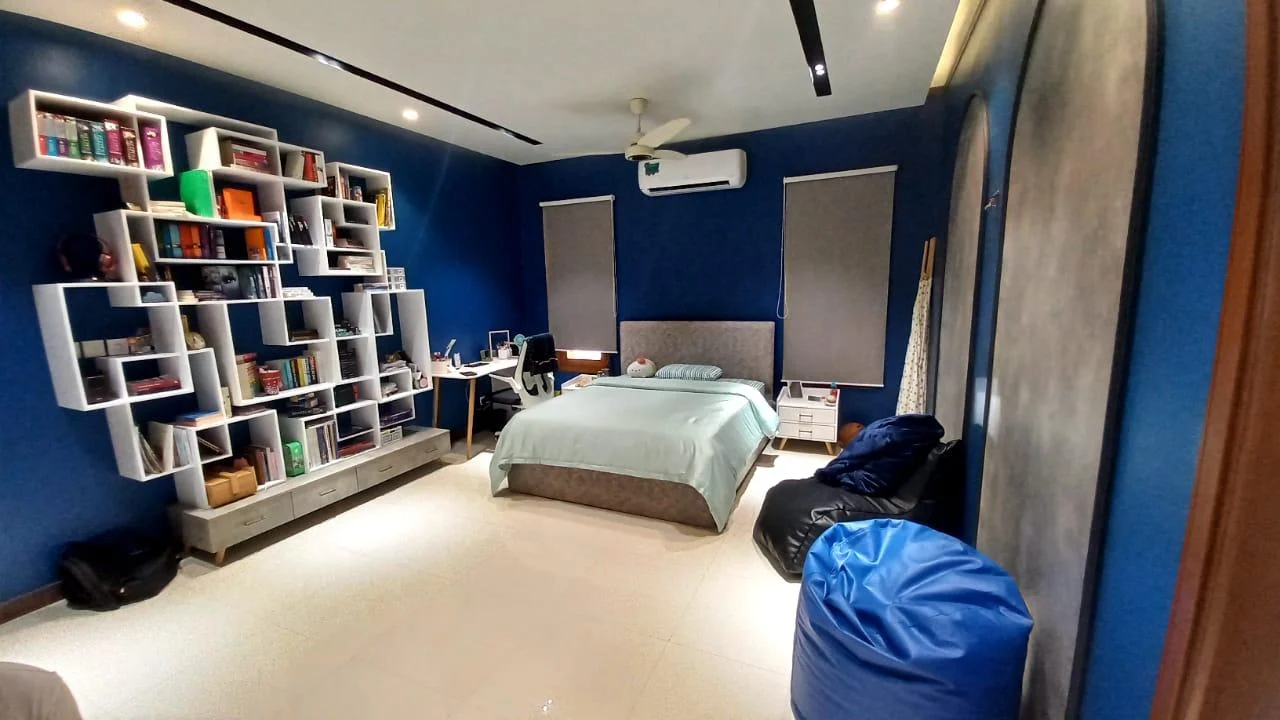
A home with a personal point of view. Bespoke storage, layered materials and considered interiors form part of a complete turnkey residential project.
Area is reproduced from the original project record; it does not define the measured extent of each individual work package.
Turnkey delivery. Haq Associates is also the recorded designer for this 5,000 sq ft residential project.
Blue and teal surfaces give the bedrooms and study areas distinct identities.
Built-in shelving, a study surface and storage are integrated into the rooms shown in the portfolio.
Visual observations from the supplied project photographs. Design: Haq Associates.04 original photographs
Select an image to explore.
Project information and original photographs from the Haq Associates company profile, March 2025. Design and execution are credited separately.
An illustrative concept, not a photograph of the completed project. This existing study is kept separate from the photographic record.
01 / AL HAQ INTERIOR
05 VIEWS
Karachi · 3,000 sq ft
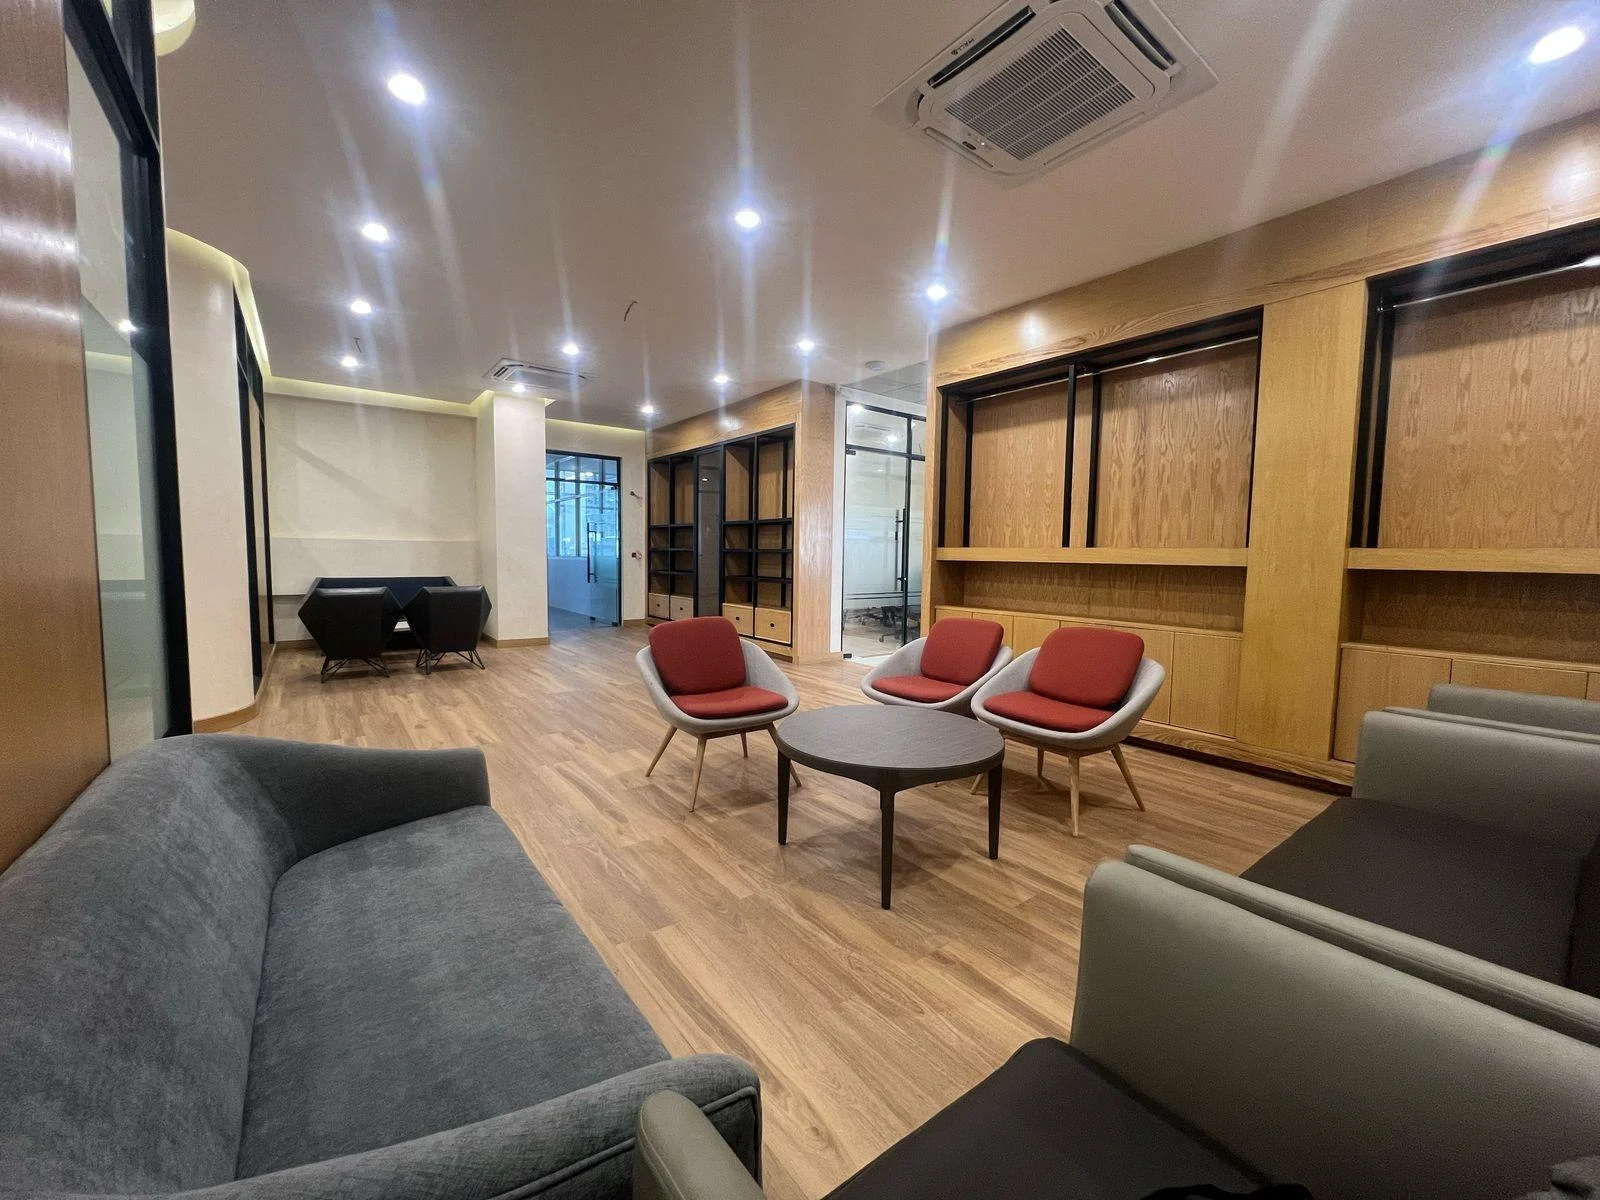 02 / AL HAQ INTERIOR
06 VIEWS
Karachi · 5,000 sq ft
Share the space, scope and priorities you have in mind.