People & movement
Consider the relationship between visitor arrival, staff circulation and the wider operating site.
Care for the spaces between work.
Administrative, reception and shared staff spaces within industrial businesses.
Explore the sector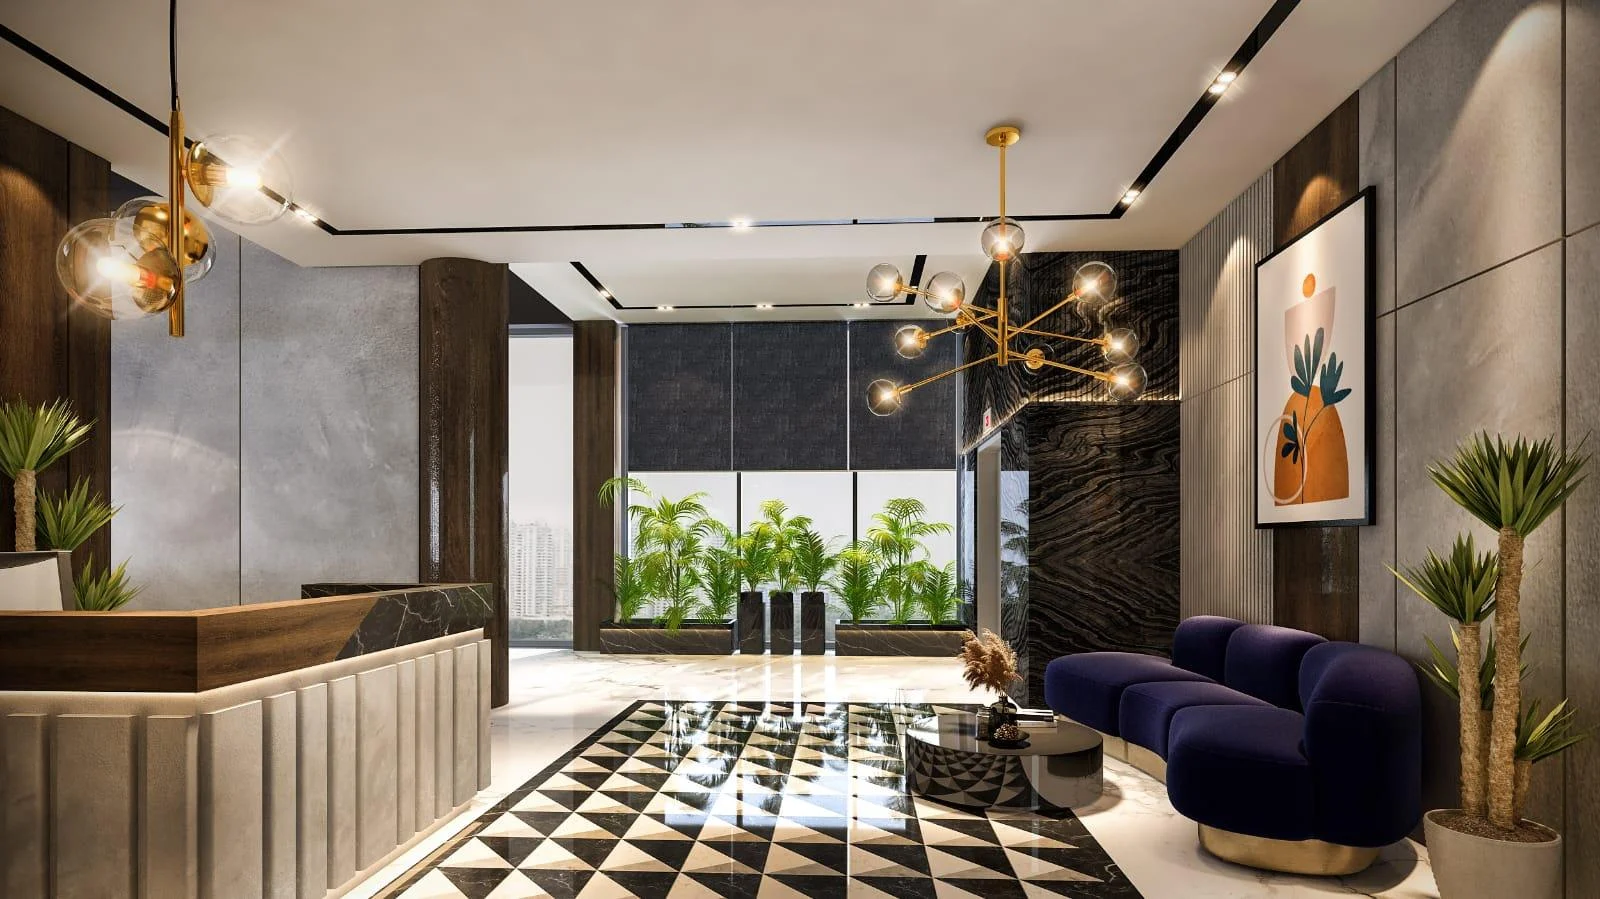
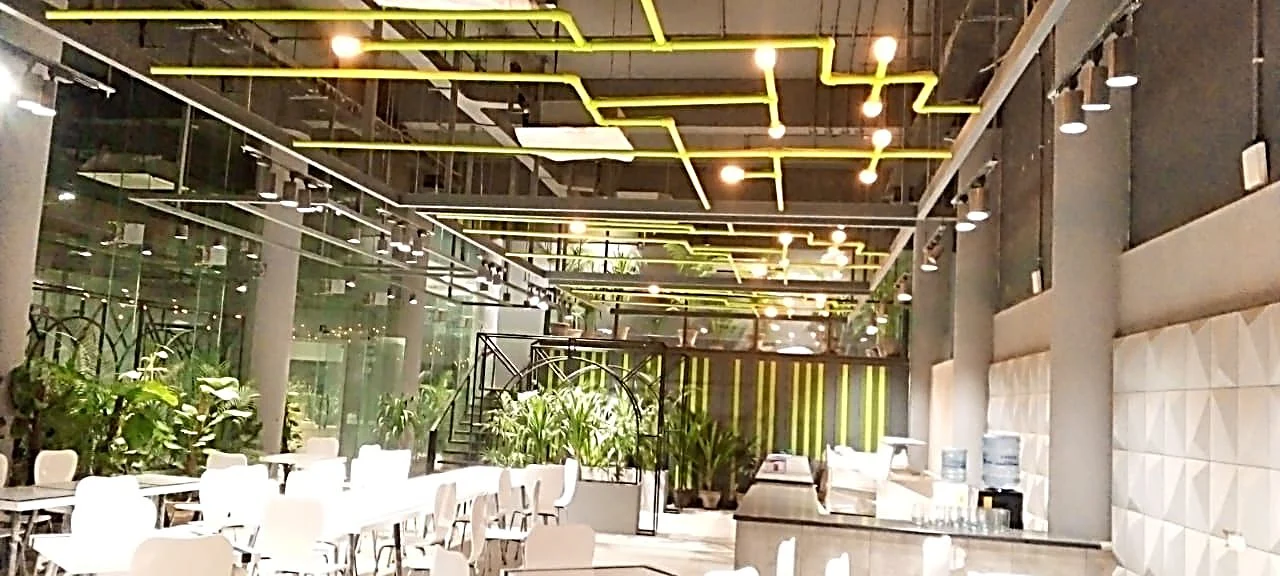
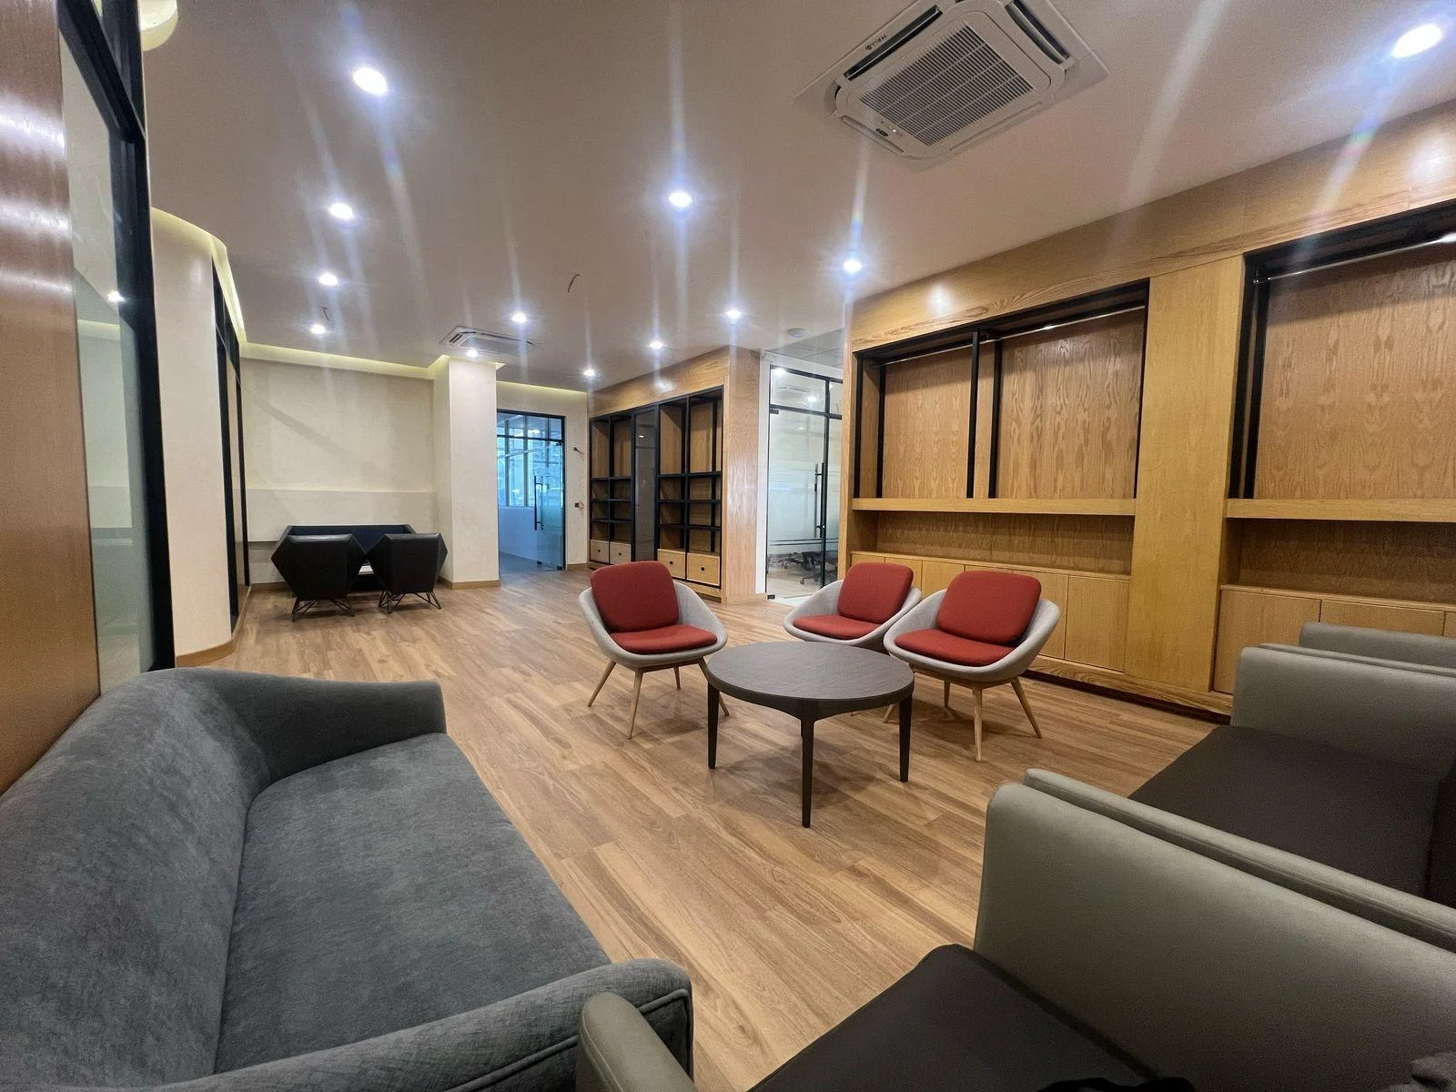
Industrial businesses also need welcoming reception areas, effective offices and places for people to gather. The selected textile-sector work focuses on these environments: executive interiors at Artistic Milliners and cafeteria and reception spaces at Yunus Textiles. This is workplace experience within industrial businesses.
The documented scope is workplace interiors, woodwork, metalwork and furniture. These references do not establish production-plant engineering, process systems or institutional building expertise.
Consider the relationship between visitor arrival, staff circulation and the wider operating site.
Review furniture, finishes and cleaning requirements against the expected frequency and intensity of use.
Agree access, delivery routes and work boundaries with the client’s site team before execution.
A few useful starting points for a productive project discussion.
Translate an agreed interior design into a coordinated sequence of finishes, installations and final details.
Wood, metal, fabric and furniture, considered in relation to the space they belong to.
Bring building-service interfaces into the conversation before the interior is finished.
Explore the genuine projects that establish this sector’s place in the portfolio.
 01 / AL HAQ INTERIOR
06 VIEWS
Karachi · 5,000 sq ft
02 / AL HAQ INTERIOR
04 VIEWS
Karachi · 15,000 sq ft
No such scope is established by the selected portfolio. These projects concern executive and shared workplace environments within textile businesses.
Site access, responsibilities and interfaces should be agreed with the client’s appointed team. The exact package and operational constraints need review before execution.
Tell us about your industrial workplaces project, its intended use and the people it needs to serve.